Our Process
Our steps for an enjoyable and stress-free building experience.
Lanthorne Homes are the result of a new approach to building homes, developed to make the journey to a new home more efficient, less stressful and ultimately quicker. Our team, guided by the values of hospitality and quality, is dedicated to helping you craft the space where your life’s best moments can unfold.

Digital Build Center
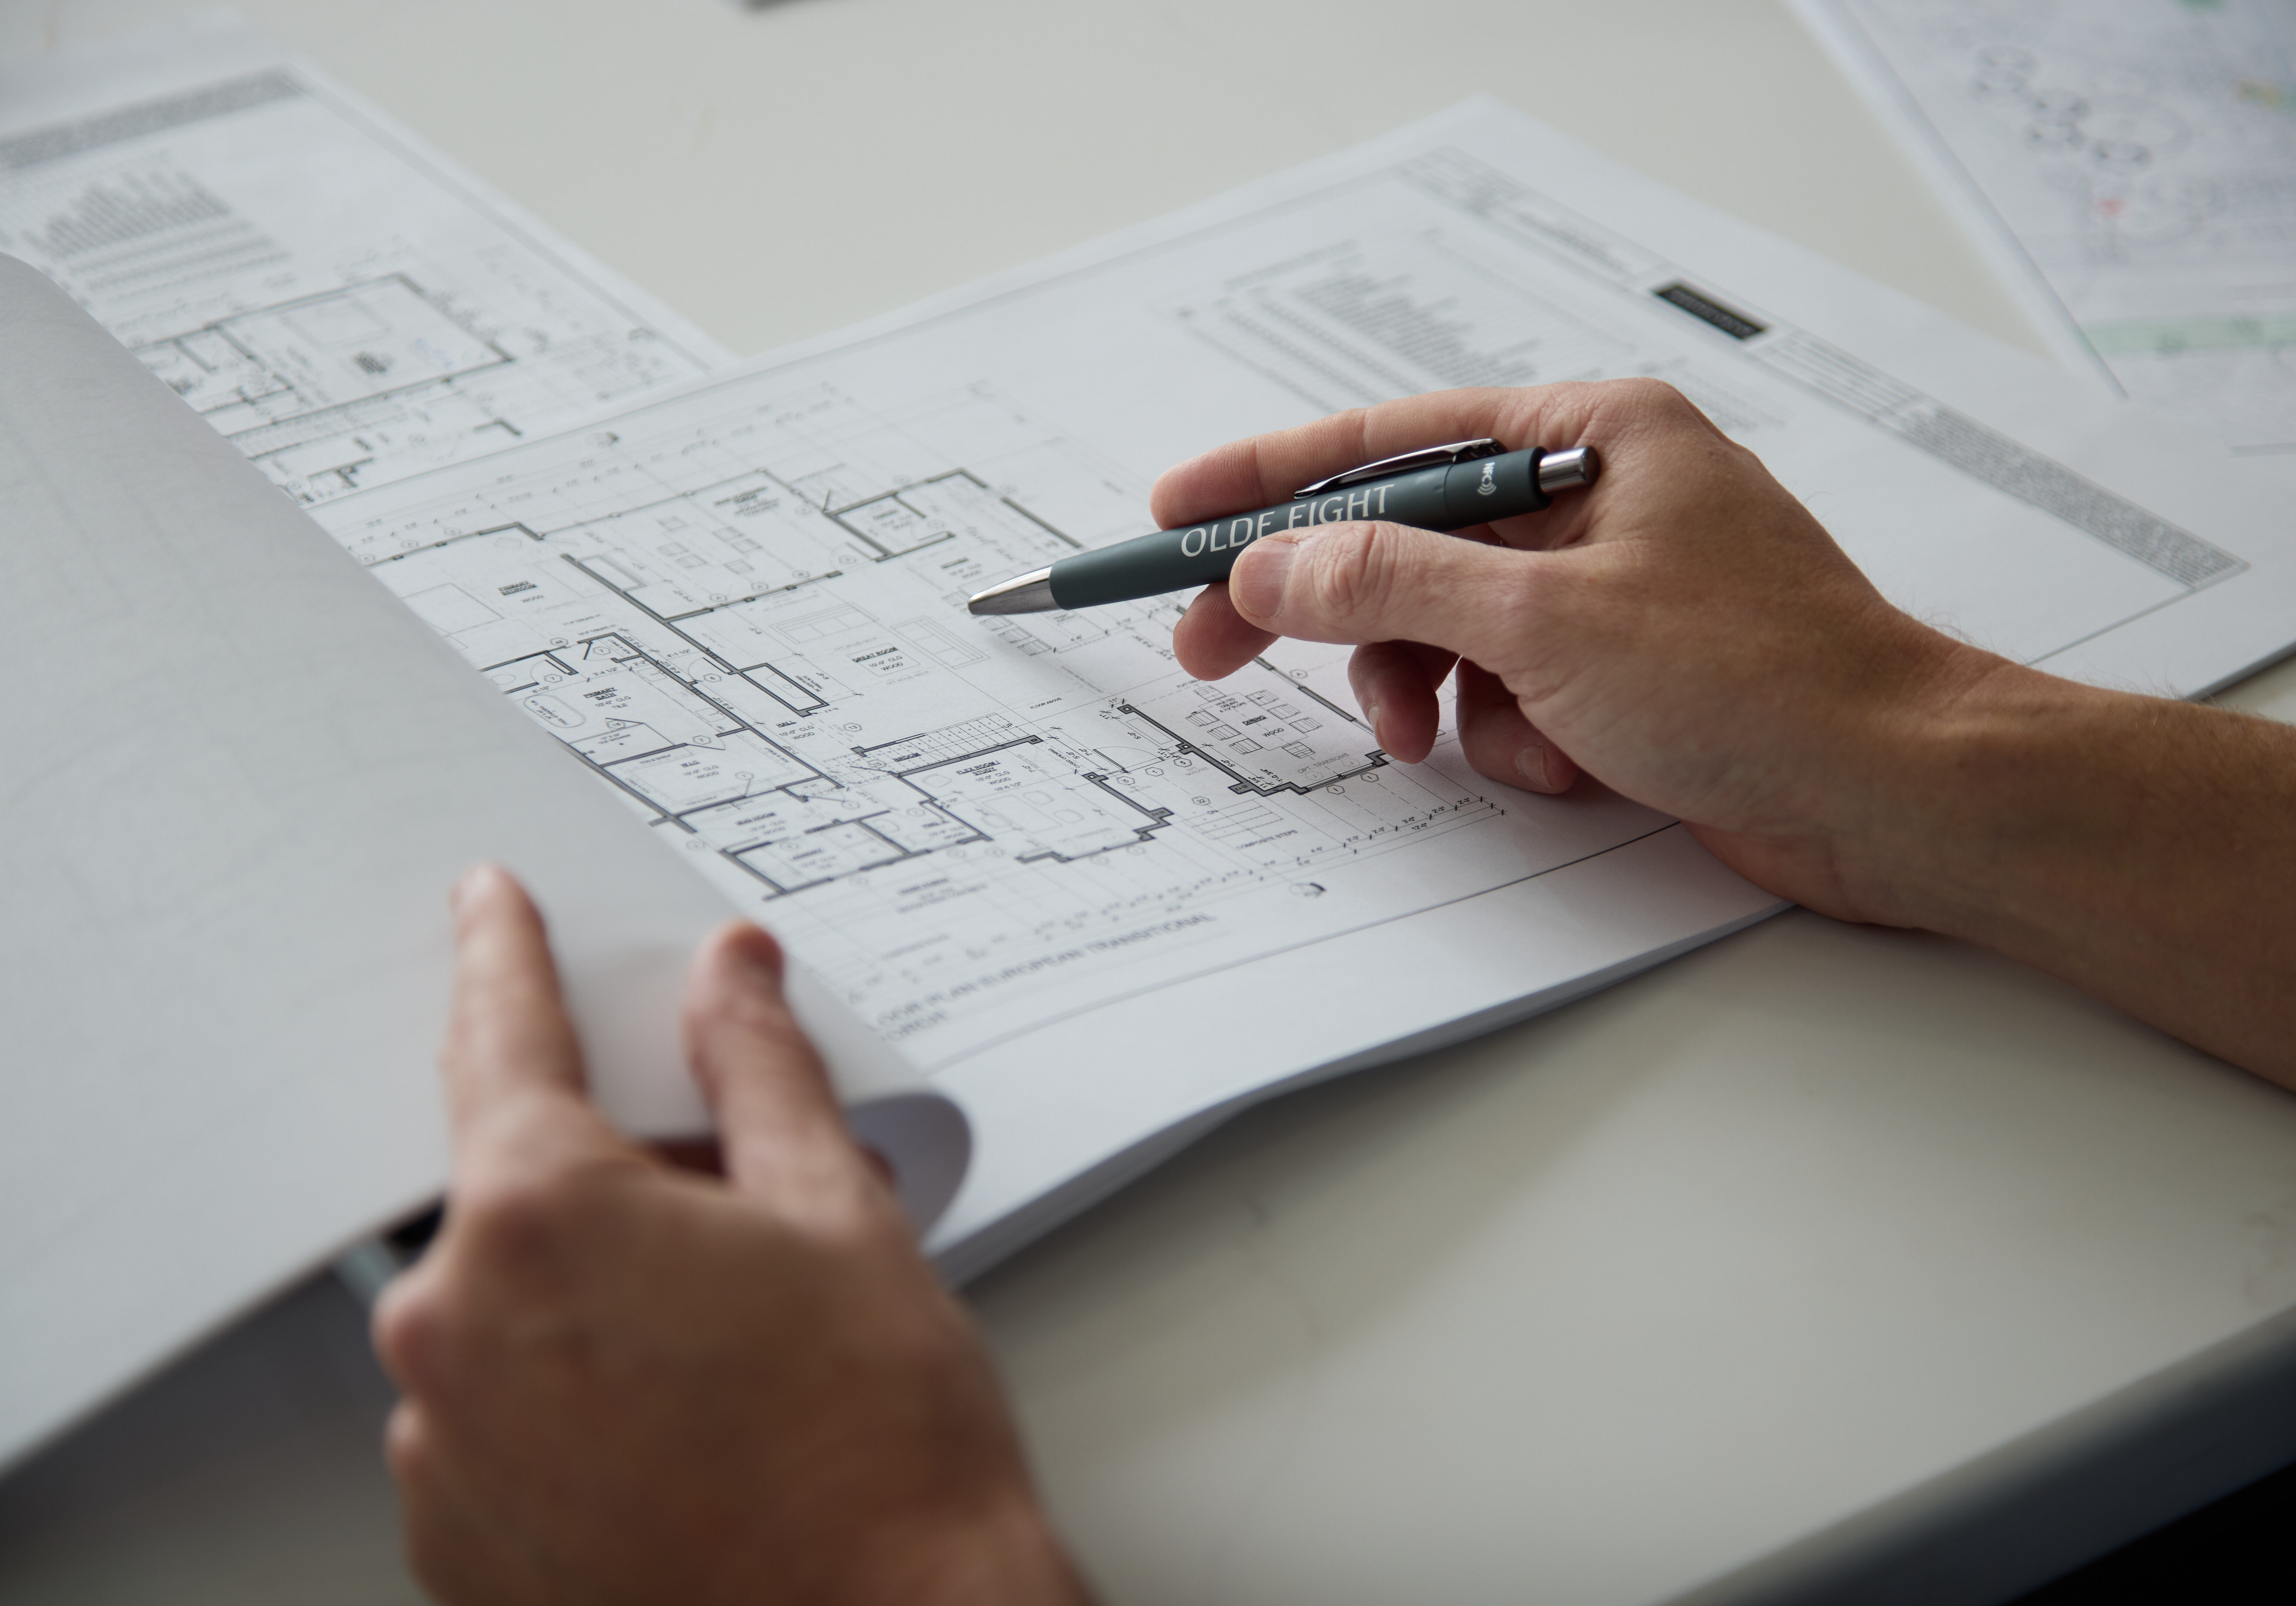
We make the design process as easy, and fun, as possible for our clients. With these tools, and an array of meticulously designed floorplans, you can now visualize and design your home quickly, often in just one session.
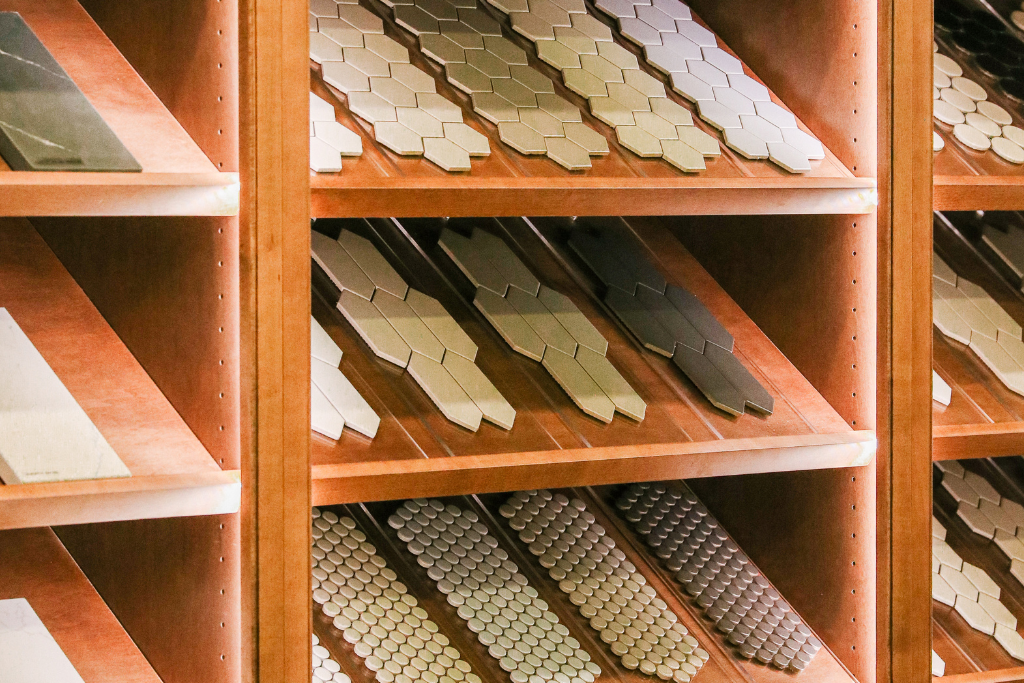
Design Center
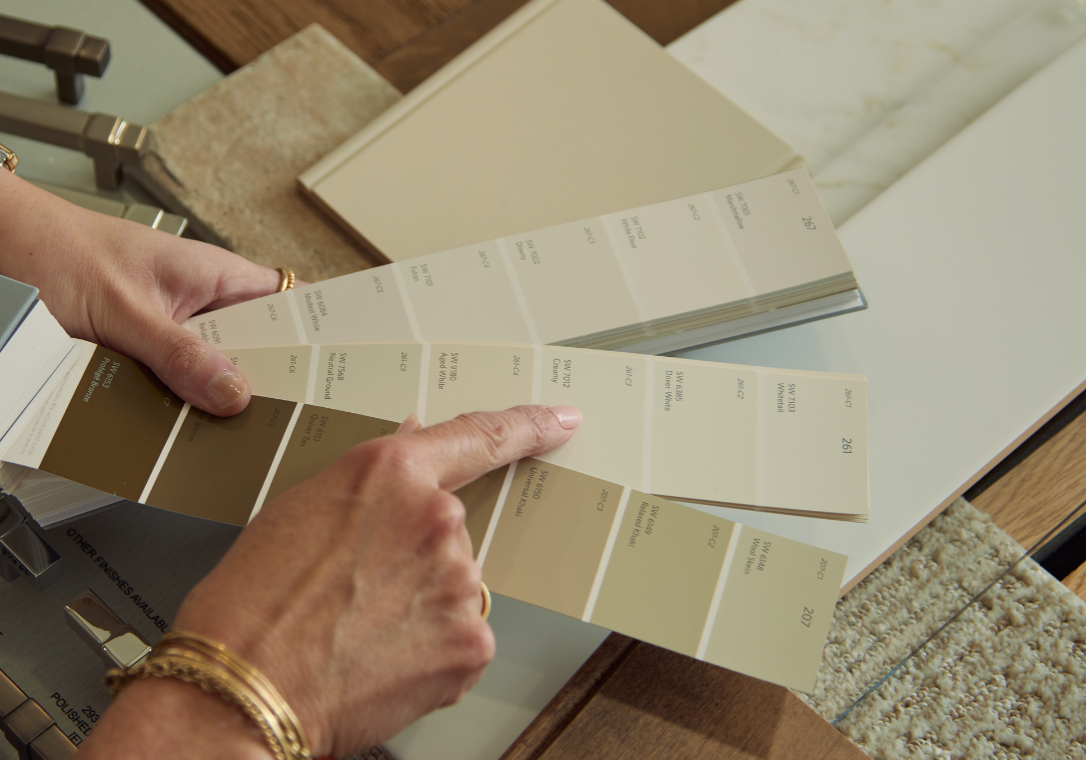
Our digital design team makes the process personal, hands-on, and fun—helping you visualize your space, define your style, and add the finishing touches. From start to finish, we guide you every step of the way for a faster, smoother, and more enjoyable home-building experience.

Real Estate Center
Part of making the journey to your new home simpler is streamlining the mortgage process. Our team of experts will help you secure the mortgage that’s best for you and your situation, from construction loans to get the ball rolling to a more traditional loan once the home's complete and you're all settled in.
What Sets A Lanthorne Home Apart?
Ceiling Heights
Enjoy 10-foot ceilings on the first floor and 9-foot ceilings on the second floor, offering an open and spacious feel.
Grand Entry
A welcoming 8-foot front door with a lantern above, a feature you'd typically pay extra for elsewhere.
Porches
Both the front and screened back porches feature board-and-batten ceilings and a minimum depth of 8 feet for comfortable outdoor living.
Drop Zone
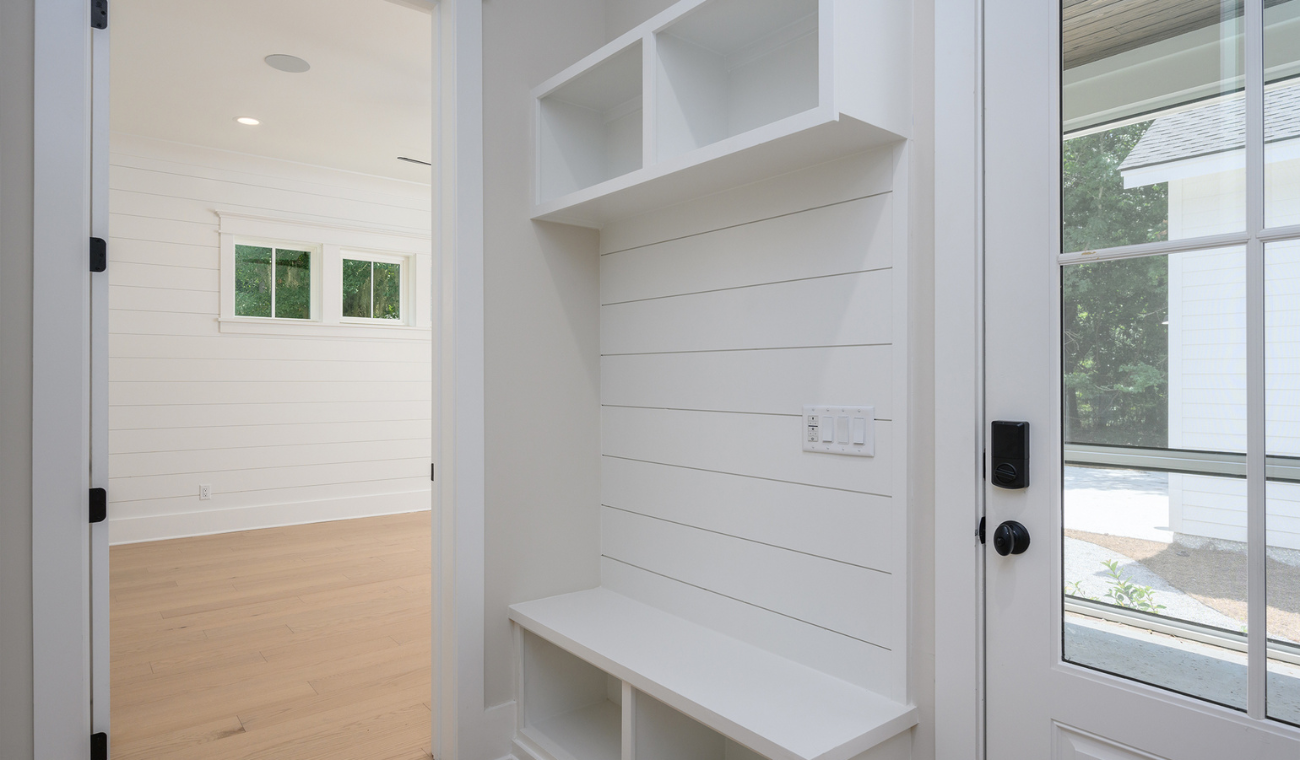
Built-in drop zone with cubbies, shiplap, and hooks for added organization, another feature typically not included by other builders.
Design Accents
Each home includes a custom accent wall (board and batten, and shiplap) -features that usually come at an additional cost.
Two-Car Garage
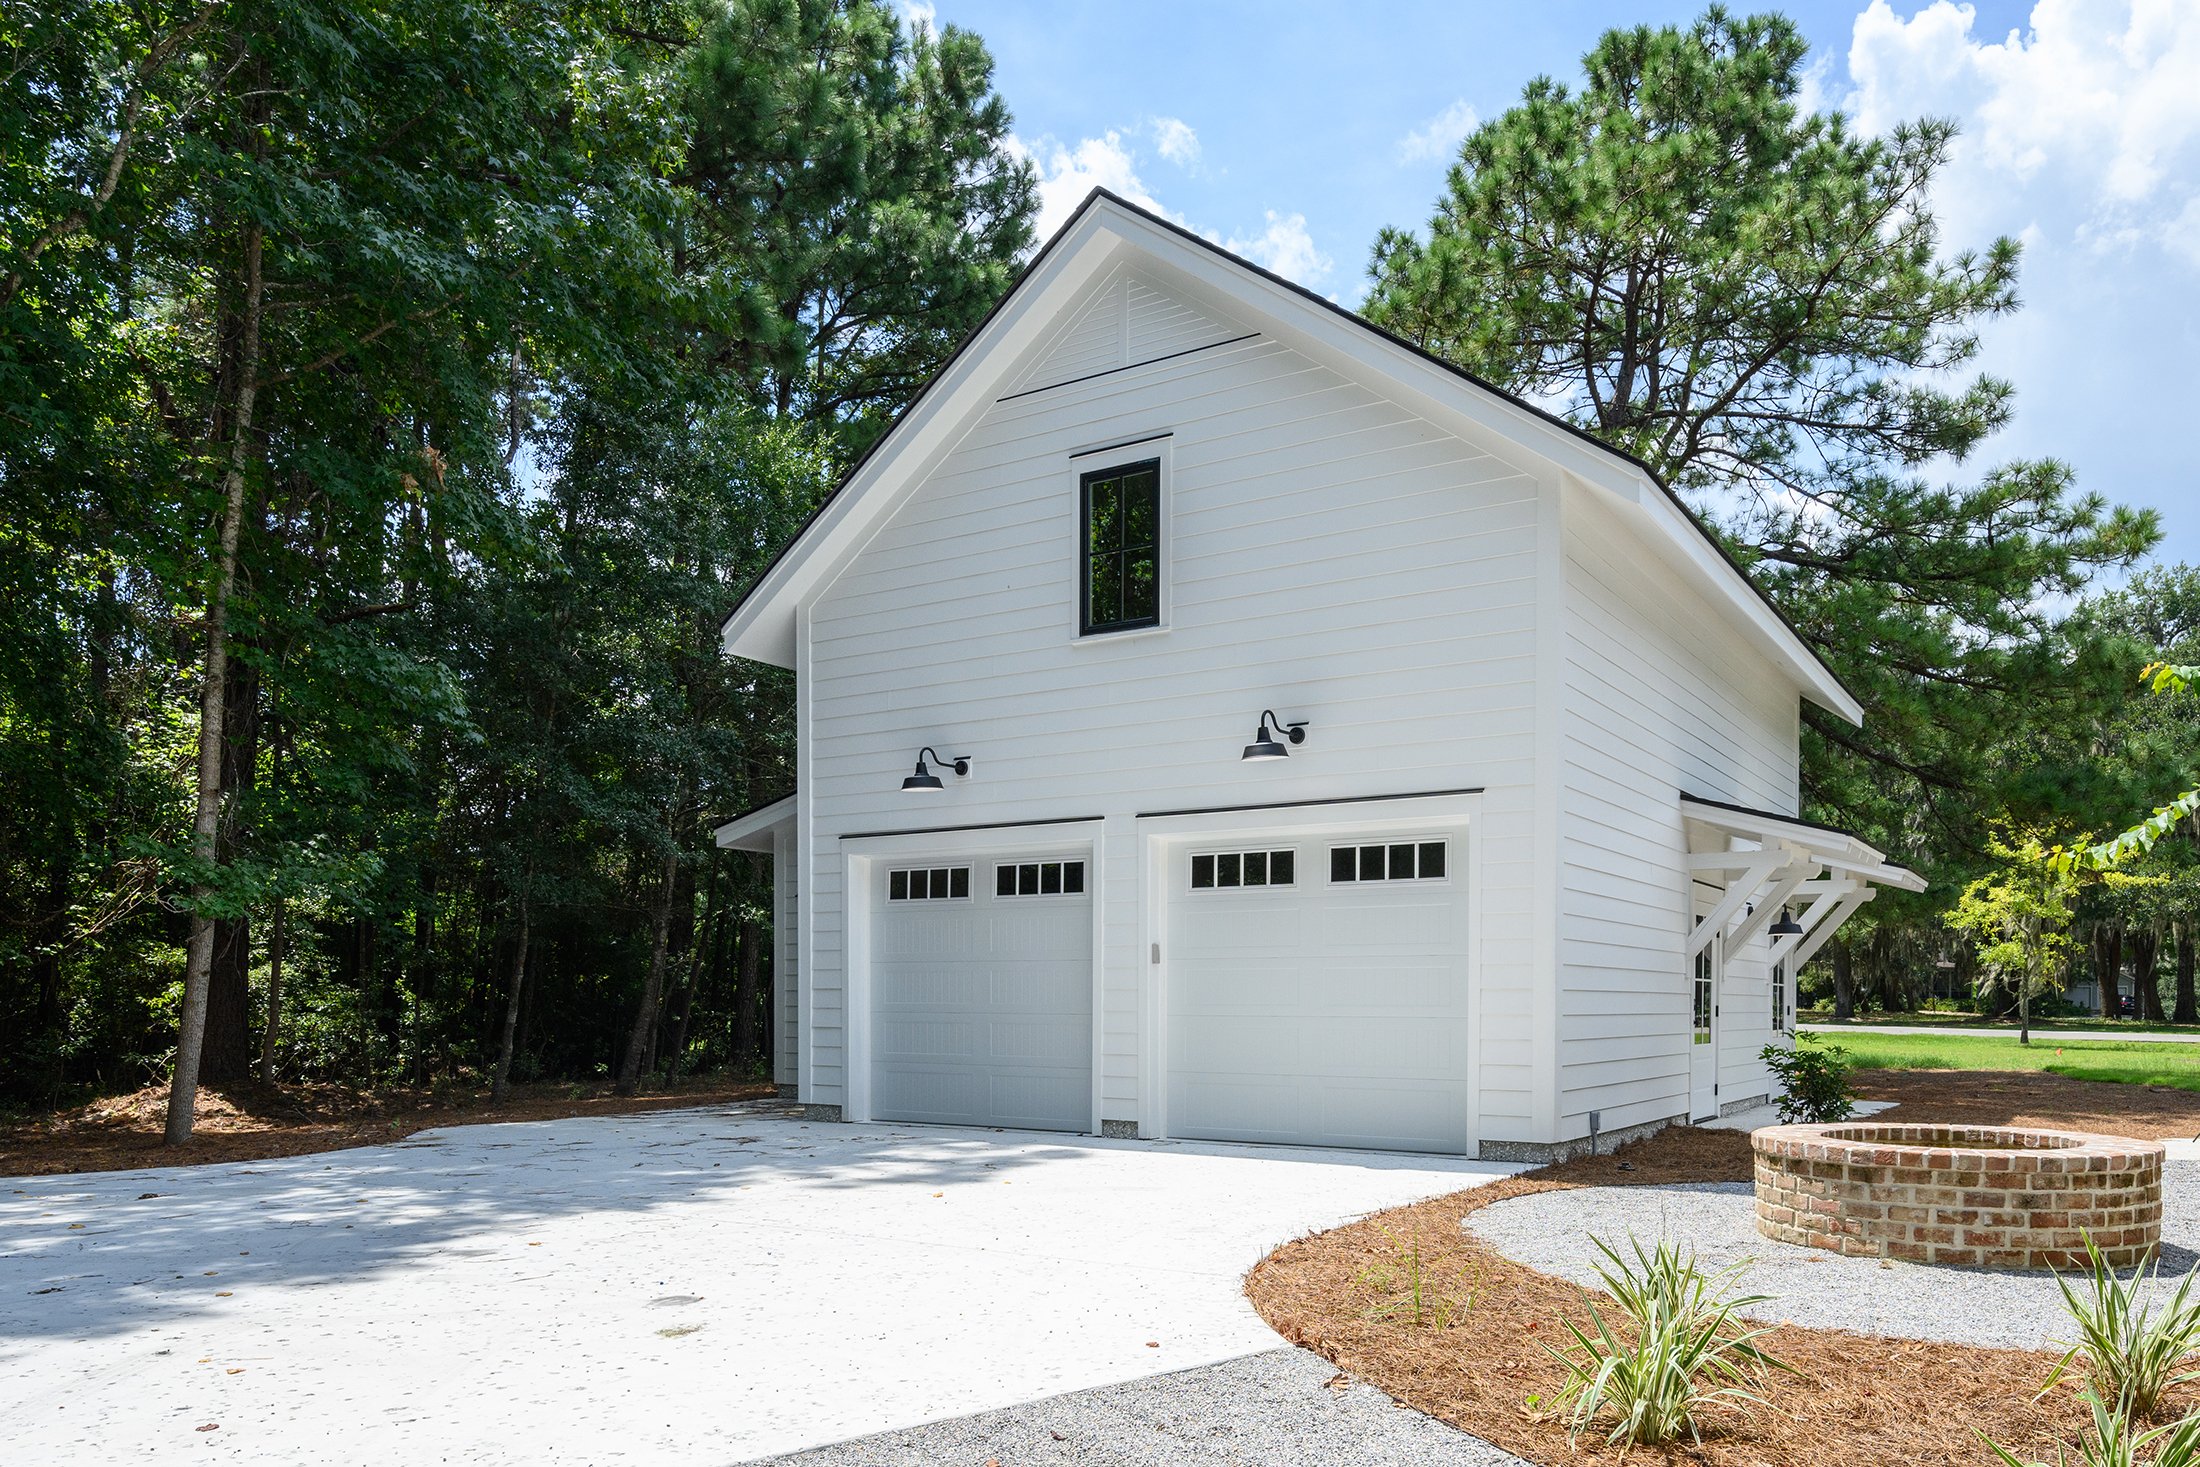
Ample parking and storage space.